CMM Inspection Reports for Defense Parts: What to Request From the Supplier
Key points
- A usable CMM report ties each measured value to a numbered feature on a ballooned drawing, with nominal, tolerance, actual and deviation for every characteristic.
- The report must record the machine, probe configuration, calibration status, part temperature and operator so the result can be reproduced.
- Ask for the data in a machine-readable form (CSV or Excel) as well as a PDF, so your quality team can check it without retyping.
- Sampling depends on the lot: 100 percent of characteristics on a first article, a plan-based sample after that.
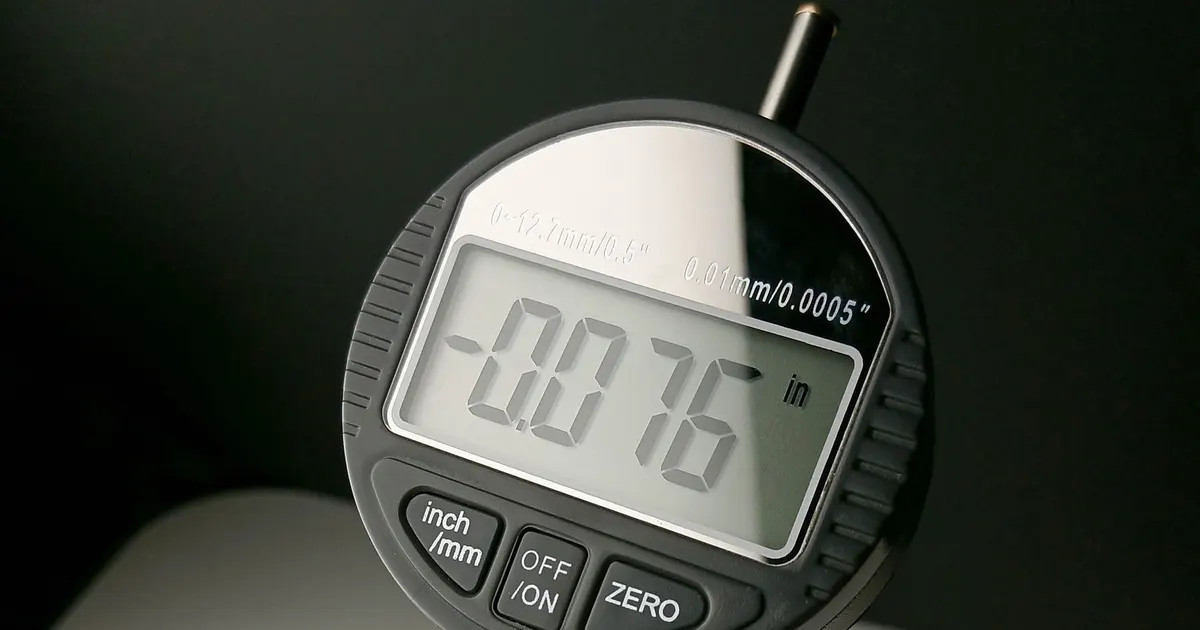
A coordinate measuring machine produces numbers that are easy to misread. A report that says “all dimensions OK” is not a report. A report that lists every characteristic with its nominal, tolerance and measured value, linked to a ballooned drawing and signed by an inspector, is evidence you can audit. This guide lists what a defense buyer should request in a CMM report, what the supporting records must show and how to write the requirement into an RFQ.
The ballooned drawing is the spine of the report
Every measured value in the report must tie back to a feature on the drawing. The usual method is a ballooned drawing: a copy of the drawing with a numbered balloon next to each dimension, tolerance and note. The report lists characteristic 1, 2, 3 and so on, in the same order.
A ballooned drawing makes three things possible.
- Completeness. You can see that every dimension was measured and none skipped.
- Traceability. The reader can find the feature that failed without guessing.
- Revision control. The drawing revision is printed on the ballooned copy, so you know which version was checked.
Ask the supplier to supply the ballooned drawing as part of the package. For first articles under AS9102, this is part of the form set (see first article inspection). For production lots, it can be a single ballooned drawing used for the life of the revision.
The report columns that matter
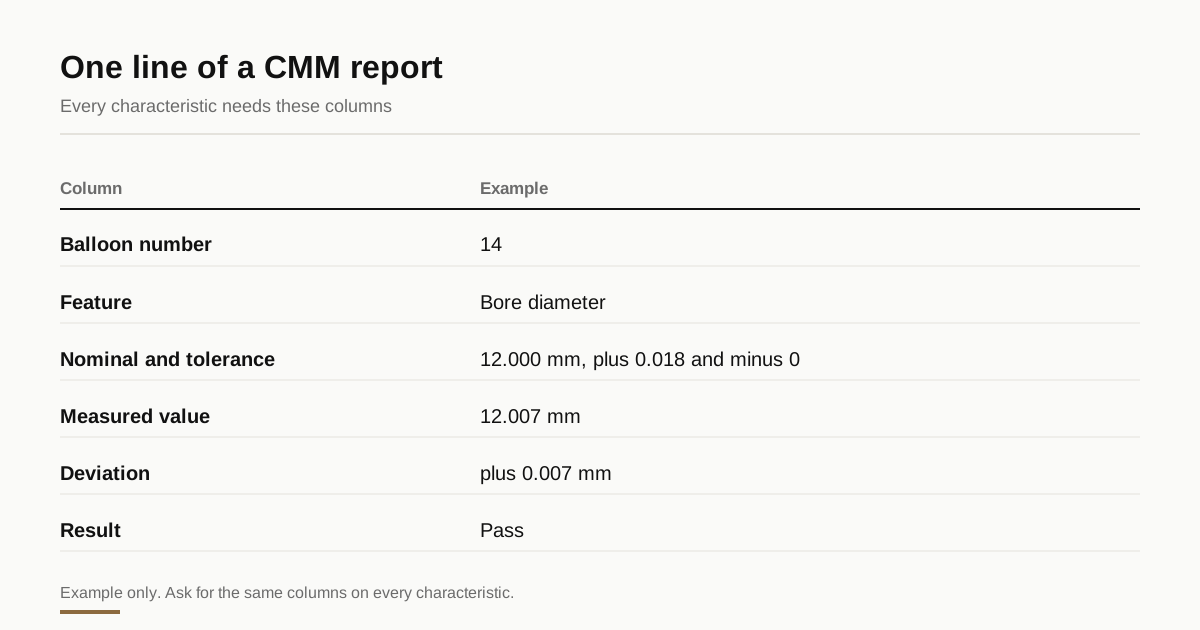
A complete CMM report shows these columns for each characteristic.
| Column | What it shows | Why it matters |
|---|---|---|
| Balloon number | Ties to the drawing | Traceability |
| Feature description | Hole, plane, diameter, position and so on | Readability |
| Nominal | The drawing value | Reference |
| Tolerance, plus and minus | The drawing limits | Acceptance band |
| Measured value | The result | The evidence |
| Deviation | Measured minus nominal | Trend and bias |
| Pass or fail | Against tolerance | Quick screening |
| Method or tool | CMM, gauge, caliper, optical | Which instrument measured it |
For geometric tolerances such as flatness, perpendicularity or true position, the report should show the tolerance zone, the datum scheme used and the measured value. Reports that give a position as X and Y offsets but no true position value, or that use a different datum scheme from the drawing, do not prove conformance.
Machine, probe and environment records
A number from a CMM is only as good as the machine and the setup. Request these records with the report or in the quality package.
- Machine identification and its calibration status. A calibration certificate and the date of the last verification, ideally to ISO 10360 acceptance testing or an equivalent method.
- Probe configuration: probe type, stylus length and diameter and the calibration (qualification) of that probe before the measurement.
- Part temperature. Metals expand with heat, and aluminum expands about twice as fast as steel. Measurements are referenced to 20 °C, and a part measured warm will read larger. Ask whether the part was allowed to soak in the measurement room and whether the room is temperature controlled.
- Fixturing and datum setup, shown by photo or description, because soft clamping or distortion can change the result.
- Operator and date. A signature or initials and a date on each page.
- Software and program name used for the measurement, so the result can be repeated.
You do not need every record on every lot. For first articles and critical parts, ask for all of them. For production lots, a periodic confirmation of calibration status may be enough.
Measurement uncertainty and gauge ratio
A tolerance of plus or minus 0.01 mm cannot be verified with an instrument whose uncertainty is plus or minus 0.01 mm. The usual rule of thumb is that the instrument’s uncertainty should be at most one quarter of the tolerance, and ideally one tenth. A CMM with a stated length measurement error of a couple of micrometers is suitable for tolerances of 0.01 mm. It is not suitable for tolerances of 0.002 mm.
Ask the supplier for the CMM’s stated accuracy and check it against your tightest tolerances. If a feature is measured by a different instrument, such as a bore gauge, an optical comparator or a thread gauge, the report should state it. Not every dimension belongs on the CMM. Threads, surface roughness and some small features are better measured another way, and the report should reflect the method used.
Formats and data you can use
PDF reports are easy to read and hard to analyze. Request the same data in a form your quality team can use.
- PDF for the signed record.
- CSV or Excel with the same columns, so the data can be sorted, charted or imported.
- Native or QDAS output if your system takes it. Not every shop can deliver this, so ask before quoting.
- Images or plots for form features, such as a flatness map or a roundness plot, where the requirement is about shape.
For serialized parts, one report per serial number is typical. For lot-controlled parts, a table for each sampled part can be bundled in one file, with the sample size and the sampling rule stated.
Sampling plans and when 100 percent is required
The right sampling rule depends on the characteristic.
- First article: every characteristic on the drawing, on one or more parts, with a full report.
- Critical or safety characteristics: 100 percent of parts, every lot.
- Major characteristics: a sample from each lot, with the size set by a plan such as an AQL table or a fixed rule (for example the first, middle and last piece).
- Minor characteristics: a lighter sample, or process checks only.
The contract or the buyer’s quality plan should name the rule. If the drawing flags key characteristics, state that they are 100 percent inspected. If not, say so in the RFQ so the supplier can price the inspection time. Inspection is a large cost on small lots of complex parts, and a supplier that bids low without knowing the requirement will either cut corners or ask for a price change later.
What the report does not cover
A CMM report does not prove everything. It does not show:
- Material identity or heat. That comes from the mill certificate and PMI. See material traceability and mill certs.
- Surface finish and coating thickness, unless separately measured.
- Thread function. Gauges are used for that, as covered in UNJ thread gauging.
- Cosmetic defects, burrs and marking quality, which are visual.
Treat the CMM report as one section of the inspection package and request the others by name.
Reading a report when it arrives
A quick review catches most problems. Check the revision on the ballooned drawing against the revision on your purchase order. Count the characteristics in the report against the balloons on the drawing, because skipped features are the most common gap. Look at the deviations as well as the pass or fail column: a row of results all sitting at the upper tolerance limit suggests a tool offset problem that will produce a reject on the next lot. Check that any feature referenced to a datum was measured with that datum scheme and not with a convenient one.
Look at the dates. A report signed before the material certificate date or after the ship date points to a paperwork problem. Look at the instrument column. If a position tolerance of 0.02 mm was checked with calipers, the report does not prove it. Finally, compare a few numbers with your own gauges on the received parts. A report that agrees with your incoming inspection builds trust, and one that does not is worth a direct conversation with the supplier before the next order.
Export classification note
Inspection reports contain the same geometry as the drawing, so they carry the same export classification as the technical data they describe. The buyer owns classification. milcnc.com does not accept ITAR-controlled technical data and does not accept EAR-controlled data without the buyer’s licence. See the export compliance policy for the scope of work we match.
Putting it in the RFQ
State the report requirement in a short paragraph: first article report with ballooned drawing, CMM report for 100 percent of key characteristics, sampling rule for the rest, formats (PDF plus CSV), required calibration and temperature records. Send it with the STEP model, PDF drawing and your export classification statement through the RFQ form. We sign an NDA, screen the package and match it with up to 3 CNC suppliers, with a focus on Vietnam. Quotes arrive within 24 business hours of a complete RFQ, and you contract directly with the supplier you choose. The quality page lists the records that normally ship with a finished lot.
Sources
- Wikipedia: Coordinate-measuring machine
- ISO 10360: Geometrical product specifications, acceptance tests for CMMs
General information, not legal or engineering advice. Check the current revision of every standard and clause.